
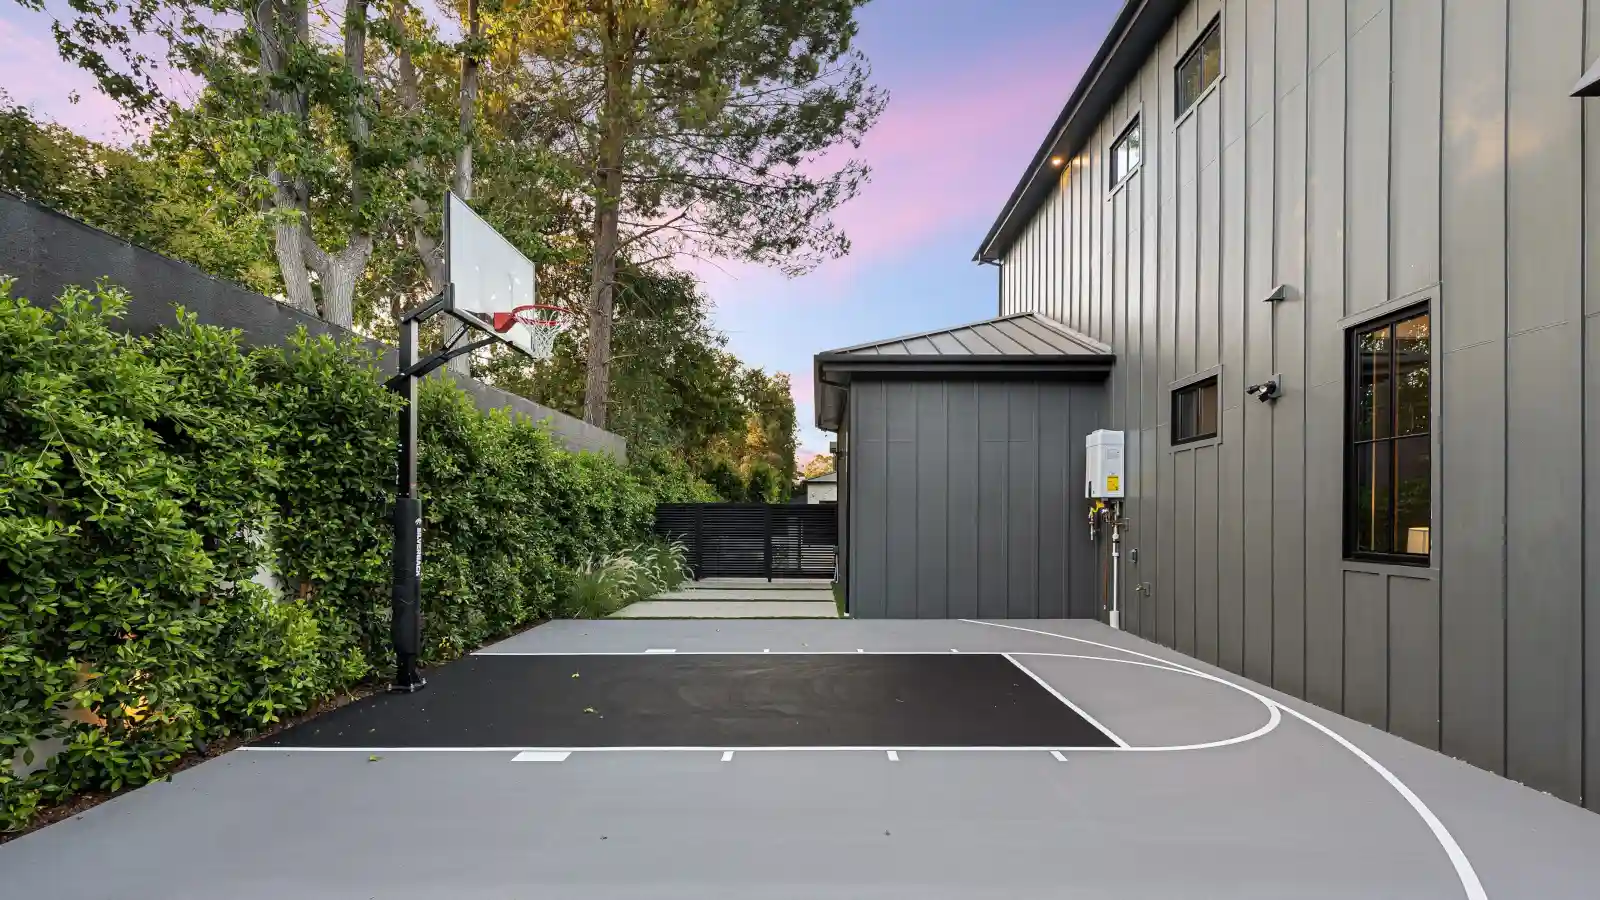
Can I build a basketball court in my backyard? Many customers ask us this question, and honestly, the answer depends on what you’re building, what your section looks like, and which council area you’re in.
At Court Kings, we work through this with every client as part of the design process. We’re not here to lay the surface and walk away; we want your home sports court built right, and that starts with knowing where your property stands. Here’s what you need to know.
Do you need council consent for a basketball court at home? Building and resource consent for basketball courts in NZ are two terms that are often used interchangeably, but fall under completely separate legislation. Building consent operates under the Building Act 2004. It’s about whether a structure is built safely and meets the New Zealand Building Code. Schedule 1 of the Act lists all the exempt work. Crucially, exempt work must still comply with the Building Code; the exemption removes the council sign-off, not the standards.
Resource consent is governed by the Resource Management Act 1991. This one’s about how you use the land, considering things like site coverage, boundary setbacks, and stormwater generation. Your district plan sets out the rules for your zone, and a project can be completely clear on building consent for basketball courts in NZ, but still require resource consent if it doesn’t meet district plan standards.
These consents are administered by separate teams at your council. You need to check both.
Most residential properties don’t require building consent for basketball courts in NZ.
A flat, ground-level concrete or asphalt slab doesn’t meet the definition of a “building” under the Building Act 2004. No roof, walls, elevated floor level, or facilities. So in most cases, the court itself won’t trigger a building consent requirement. The same applies to premium synthetic surfaces, such as ProBaller turf, laid over a prepared base.
This is where it gets a bit more nuanced, and where most general advice goes quiet. An in-ground basketball hoop involves structural work: a post set into a concrete footing. Depending on the hoop’s height and the footing size, a building consent may be required. Goalrilla hoops mounted to an existing surface or portable systems are a different story, with a much smaller structural footprint.
Confirming this with your local council before committing to an installation can save a lot of hassle later. It’s one of those details for basketball court requirements in NZ that’s easy to sort early and hard to fix later.
When it comes to backyard basketball court regulations in New Zealand, resource consent is where the real complexity lives, and where most homeowners get caught out.
Most district plans in New Zealand set a cap on how much of your site can be covered by impervious surfaces (anything that stops rainwater from soaking naturally into the ground). Concrete, asphalt, sealed parts, and, in some councils, synthetic turf all count. Your house footprint, garage, driveway, and existing decks all contribute to this total.
Councils manage this because hard coverage increases stormwater runoff. Too much impervious surface puts pressure on the stormwater network and raises localised flood risk across an area.
In Auckland, limits vary by Zone. The Mixed Housing Suburban Zone caps total impervious area at 60% of the site’s area. On a standard suburban section already carrying a house, garage, and driveway, adding a full-court surface can push that figure close to or over the limit, and that’s when resource consent for basketball courts in NZ becomes a requirement.
District plans also control how close hard surfaces can sit to your property boundaries. These are the basketball court setback requirements that rarely get attention, but matter on tighter sections. Some zones allow a court right to the boundary; others require a clearance of a metre or more, and the rules can differ depending on whether it’s a side, rear, or road boundary. This is a district plan question, not a Building Act one.
A backyard outdoor basketball court doesn’t require noise consent by default. But it’s worth thinking about at the design stage. Under the RMA, property owners must keep noise at a level that doesn’t unreasonably interfere with those around them.
Basketball on a hard surface travels farther than most expect, and a compliance-driven abatement notice is not a great outcome after a significant build. Court placement and orientation, sorted early, can do a lot to keep things neighbourly.
A common assumption is that because a neighbour built a court without issues, the same rules apply next door. They often don’t. Backyard basketball court regulations are set at a district level and vary between councils, sometimes significantly.
In Auckland, the Unitary Plan divides the city into residential zones with their own development standards. The Single House Zone is the most restrictive, requiring a minimum of 40% landscaped area across the site. On a typical section, that limits total hard coverage considerably, and a court can quickly become the project that tips the balance. Mixed Housing Suburban and Urban zones are more flexible, but every site needs to be checked individually.
In Wellington, Christchurch, Hamilton, and Tauranga, each council sets its own impervious surface limits, setback rules, and landscaping requirements. The principles are consistent, managing stormwater, amenity, and boundary effects, but the specific numbers differ. The only reliable answer is to check the rules that apply to your site.
On a rural or large-lot section, the conversation is simpler. Larger sections mean impervious limits are less likely to be a constraint, and setback rules tend to be more generous. The basketball court requirements in NZ for a lifestyle block will look quite different to one in a suburban Auckland street.
Getting clear on consent isn’t complicated. Here’s the process we walk our clients through:
Your council’s planning map viewer shows your residential zone and any applicable overlays. Your zone will tell you which backyard basketball court regulations apply to your property.
Add up the footprint of your house, garage, driveway, paths, and existing decks. Divide by your total site area to get your current percentage, then factor in the court footprint and compare against your zone’s limit.
Councils offer free preliminary planning advice. It’s not a consent decision, but it will tell you which rules apply and whether your project is likely to need consent. We recommend using this as it costs nothing and removes the guesswork from getting building consent for basketball courts in NZ.
Building without consent when it is required is an offence under Section 40 of the Building Act 2004, with penalties for individuals of up to $300,000. In practice, councils require retrospective consent applications that cost considerably more than applying upfront. It’s just not worth the risk.
Most residential court builds fall into the non-notified category, meaning the council assesses your application internally, with no public submission process. Under the RMA, councils must process non-notified applications within 20 working days, though in practice, Auckland typically takes 25-40 working days for standard applications.
Cost-wise, a straightforward, non-notified land use consent generally runs between $1,500 and $3,000 in council processing fees. If a stormwater assessment or other technical report is required, add that on top. A well-prepared application moves faster and costs less, so getting it right before you lodge matters.
For a residential court build, you’ll typically need a site plan, existing coverage calculations, an assessment of effects on adjoining properties, and a stormwater management approach. Written approval from an affected neighbour, where relevant, can avoid notification altogether.
Court Kings will work through this with you at the design stage. A complete application is the fastest path to getting your backyard court built.
Basketball court requirements in NZ are worth understanding, but they’re no reason to shelve your project. With the right decision and the right team, most residential court builds move through this cleanly. Court Kings manages the full process, including design, council guidance, base preparation, surfacing, and hoop installation.
Whether you’re still attempting to understand your consent requirements or you’re ready to get a design on paper, start with a free, no-obligation quote. Contact us today; we’ll look at your site and give you an honest picture before you commit to anything.